Category:Civil engineering
For introduction, visit Civil engineering 

Español: Ingeniería civil
·
日本語: 土木工学
·
中文: 土木工程
· See also categories:
 Subcategories
This category has the following 20 subcategories, out of 20 total.
*
A
C
D
G
H
I
N
O
P
R
S
T
V
Pages in category "Civil engineering"
This category contains only the following page.
Media in category "Civil engineering"
The following 200 files are in this category, out of 331 total.
(previous page) (next page) 1 figure 1.jpg 523 × 133; 9 KB
 1 tube baltrum.jpg 300 × 258; 21 KB
 19 Elbe - barge harbour Lovosice2 Czech Republic.jpg 694 × 515; 77 KB
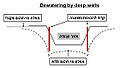 1dewat1.jpg 546 × 311; 23 KB
 2008-03-02 HÜ Mechanik Skizze.JPG 600 × 465; 23 KB
 2009 bath ,civil 8th semester students posing for a group photo- 2014-05-07 12-08.JPG 4,608 × 3,456; 2.85 MB
 2014-06-30 7356x4904 chicago tbm.jpg 7,356 × 4,904; 3.43 MB
 20160208165233 00001D+.jpg 3,144 × 5,497; 5.62 MB
 20160208170006 00001D+.jpg 3,992 × 5,481; 3.54 MB
 20160208170931 00001D+.jpg 4,012 × 5,504; 3.71 MB
 20160208171055 00001D+.jpg 4,014 × 5,507; 3.47 MB
 20160208171130 00001D+.jpg 3,688 × 5,465; 3.75 MB
 38 Yacht harbour in Gdynia.jpg 879 × 515; 61 KB
 3d Heat flux, Point thermal bridge.png 840 × 747; 1.07 MB
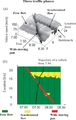 3ptt en measurements.png 400 × 629; 98 KB
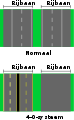 4-0-system-NL.svg 209 × 339; 224 KB
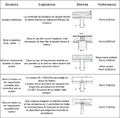 Imr1.png 1,824 × 1,799; 213 KB
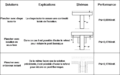 Imr2.png 1,825 × 1,134; 104 KB
 Aamir maqbool dar.jpg 1,152 × 864; 241 KB
 Afstandhouden.jpg 539 × 422; 34 KB
 Ahmed Gulraiz 123.jpg 3,264 × 1,836; 1.94 MB
 Alfred Noble 1844-1914.jpg 961 × 1,257; 131 KB
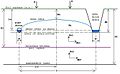 AnisotropicSoil.jpg 667 × 413; 35 KB
 Arching action in laterally restrained slab.svg 569 × 251; 81 KB
 Argus - A.Y.P. ed. - Page 67.jpg 4,684 × 6,618; 6.04 MB
 Automatic Clay Bricks Making Plant.jpeg 640 × 386; 31 KB
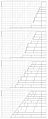 BACKINGSTONEWIKI.jpg 2,100 × 5,226; 989 KB
 Balkenbruecke b.png 511 × 50; 1 KB
 Balkenbruecke.svg 1,240 × 220; 9 KB
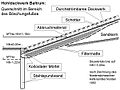 Baltrum section.jpg 600 × 451; 88 KB
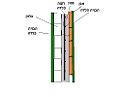 Baranovitch.JPG 496 × 399; 15 KB
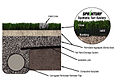 Base Construction.jpg 1,545 × 1,024; 372 KB
 Bauzeichnerarbeitsplatz1998.jpg 400 × 300; 86 KB
 Bauzeichnerarbeitsplatz2012.jpg 1,024 × 576; 431 KB
 Bekisting als waterkering.jpg 2,048 × 1,536; 618 KB
 Berlinerwand.png 836 × 90; 2 KB
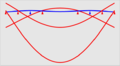 Bessel balken.png 593 × 327; 7 KB
 BHTP chez Maurel & Prom a Onal.jpg 3,200 × 1,161; 5.9 MB
 Biegedrillknicken U-Profil h800.JPG 128 × 800; 22 KB
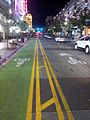 BoiseSharrows.jpg 583 × 777; 53 KB
 Bored pile retaining wall 2012-03-12 7h19m.JPG 1,600 × 1,200; 983 KB
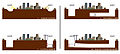 Bored Tunnel.jpg 4,000 × 1,809; 1.34 MB
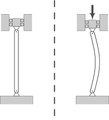 Buckled column.png 217 × 238; 5 KB
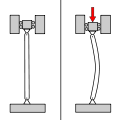 Buckled column.svg 380 × 380; 10 KB
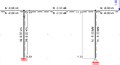 BucklingUnderTension.png 453 × 245; 2 KB
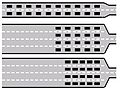 Bufferprincipe.jpg 355 × 267; 20 KB
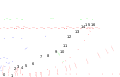 BöschungGrundbruch.svg 512 × 327; 41 KB
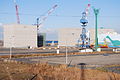 Caisson,hitachi-naka port,hitatinaka-city,japan.JPG 3,872 × 2,592; 2.3 MB
 Calculator from Civil Engineering Department.jpg 500 × 488; 204 KB
 Camino de sascab 02.JPG 2,720 × 2,040; 1.04 MB
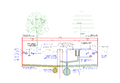 Carrer separatiu 14m.png 3,492 × 2,417; 149 KB
 Castellated beam.svg 1,311 × 841; 16 KB
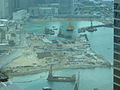 CEN 02.jpg 2,048 × 1,536; 1.45 MB
 CentralConductor.svg 340 × 114; 69 KB
 Cepco intro.jpg 206 × 194; 6 KB
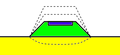 CivielOverhoogte.png 331 × 153; 3 KB
 Civil eng.png 100 × 100; 2 KB
 Civil Engineering Homework Help.jpg 510 × 414; 30 KB
 Civil-পুরকৌশল বিভাগ logo.jpg 1,720 × 1,760; 652 KB
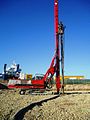 CMC Menard.jpg 255 × 341; 24 KB
 Coil.png 911 × 469; 47 KB
 Coletanche structure - ENG.jpg 628 × 276; 36 KB
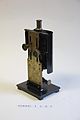 Colourimeter.jpg 1,504 × 2,256; 2.42 MB
 ColumnDesign.png 1,198 × 704; 1.3 MB
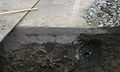 Composite pavement x-sect.jpg 2,592 × 1,552; 912 KB
 CONCOR LOGO.jpg 1,872 × 662; 78 KB
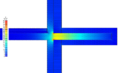 Concrete-balcony-external-insulation-heatflux.png 1,024 × 624; 178 KB
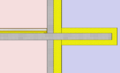 Concrete-balcony-external-insulation-materials.png 1,024 × 624; 26 KB
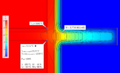 Concrete-balcony-external-insulation-temperatures.png 1,024 × 624; 145 KB
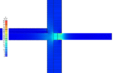 Concrete-balcony-thermally-separated-heatflux.png 1,024 × 624; 131 KB
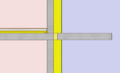 Concrete-balcony-thermally-separated-materials.png 1,024 × 624; 22 KB
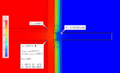 Concrete-balcony-thermally-separated-temperatures.png 1,024 × 624; 92 KB
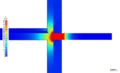 Concrete-slab-balcony-no-insulation-heat flux.png 1,024 × 624; 150 KB
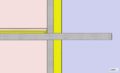 Concrete-slab-balcony-no-insulation-materials.png 1,024 × 624; 24 KB
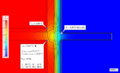 Concrete-slab-balcony-no-insulation-temperatures.png 1,024 × 624; 122 KB
 Construction at Sea Shore.jpg 3,328 × 1,872; 1.42 MB
 Control de dimensionamiento de elementos del proyecto.jpg 573 × 431; 106 KB
(1).jpg/120px-Control_de_nivelaci%c3%b3n_y_trazo_conforme_a_proyecto_(geometr%c3%ada)(1).jpg) Control de nivelación y trazo conforme a proyecto (geometría)(1).jpg 539 × 406; 55 KB
Control de nivelación y trazo conforme a proyecto (geometría)(1).jpg 539 × 406; 55 KB
(2).jpg/120px-Control_de_nivelaci%c3%b3n_y_trazo_conforme_a_proyecto_(geometr%c3%ada)(2).jpg) Control de nivelación y trazo conforme a proyecto (geometría)(2).jpg 543 × 409; 71 KB
Control de nivelación y trazo conforme a proyecto (geometría)(2).jpg 543 × 409; 71 KB
.jpg/120px-Control_de_revenimiento_y_temperatura_del_concreto_a_colocar(1).jpg) Control de revenimiento y temperatura del concreto a colocar(1).jpg 532 × 401; 81 KB
Control de revenimiento y temperatura del concreto a colocar(1).jpg 532 × 401; 81 KB
.jpg/120px-Control_de_revenimiento_y_temperatura_del_concreto_a_colocar(2).jpg) Control de revenimiento y temperatura del concreto a colocar(2).jpg 537 × 404; 95 KB
Control de revenimiento y temperatura del concreto a colocar(2).jpg 537 × 404; 95 KB
.jpg/120px-Control_del_espesor_a_aplicar_en_carpeta_asf%c3%a1ltica(1).jpg) Control del espesor a aplicar en carpeta asfáltica(1).jpg 513 × 386; 63 KB
Control del espesor a aplicar en carpeta asfáltica(1).jpg 513 × 386; 63 KB
.jpg/120px-Control_del_espesor_a_aplicar_en_carpeta_asf%c3%a1ltica(2).jpg) Control del espesor a aplicar en carpeta asfáltica(2).jpg 525 × 395; 74 KB
Control del espesor a aplicar en carpeta asfáltica(2).jpg 525 × 395; 74 KB
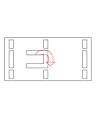 Contrventement par noyau.jpg 1,280 × 1,600; 77 KB
 Cortante Basal.png 1,197 × 705; 731 KB
 Coupe transversal d’un bâtiment avec voiles en façade.png 1,600 × 1,280; 51 KB
 Cracking in concrete due to stress concentration.jpg 1,600 × 1,200; 606 KB
 Cross Slope.svg 1,930 × 484; 22 KB
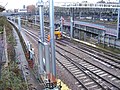 Crossrail-cables 01.jpg 3,072 × 2,304; 4.55 MB
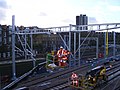 Crossrail-cables 02.jpg 3,072 × 2,304; 3.09 MB
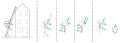 Cullmann-Verfahren.svg 2,222 × 800; 29 KB
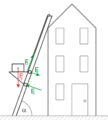 Culmann-Verfahren-1.png 800 × 888; 58 KB
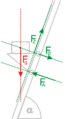 Culmann-Verfahren-2.png 800 × 1,468; 111 KB
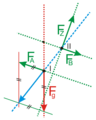 Culmann-Verfahren-3.png 800 × 1,000; 73 KB
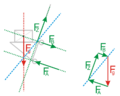 Culmann-Verfahren-3a.png 800 × 640; 58 KB
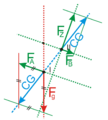 Culmann-Verfahren-4.png 800 × 886; 76 KB
 Curta Calculating Machine.jpg 500 × 333; 104 KB
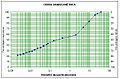 CurvaGranulometrica.JPG 541 × 357; 68 KB
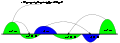 CutFill.svg 700 × 250; 9 KB
 Danish triaxial shear test apparatus, in action.jpg 3,840 × 2,160; 2.19 MB
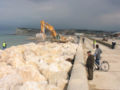 DEFMER3.JPG 1,067 × 800; 139 KB
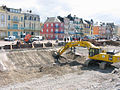 DEFMER4.JPG 1,067 × 800; 243 KB
 DEFMER5.JPG 1,067 × 800; 233 KB
.jpg/120px-Department_of_Civil_Engineering_(Orissa_Engineering_College%2c_Bhubaneswar).jpg) Department of Civil Engineering (Orissa Engineering College, Bhubaneswar).jpg 3,264 × 2,448; 2.45 MB
Department of Civil Engineering (Orissa Engineering College, Bhubaneswar).jpg 3,264 × 2,448; 2.45 MB
 Department.png 308 × 226; 145 KB
 Detallmaquina.jpg 480 × 640; 98 KB
 Determinación de factores de reducción Ø.jpg 1,253 × 552; 61 KB
 Die Oekonomik der Localbahnen.pdf 877 × 1,341, 102 pages; 64.04 MB
 DilatingBeachSand.JPG 3,072 × 2,304; 4.02 MB
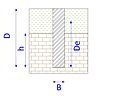 Dimension d'un pieu.jpg 1,600 × 1,280; 139 KB
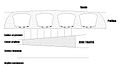 Domaines d’application.jpg 1,535 × 890; 224 KB
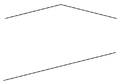 Dwarsverkanting autosnelweg.PNG 710 × 495; 8 KB
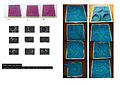 E4Hochbau Processing&Analog.jpg 5,134 × 3,630; 2.02 MB
 Element1.JPG 673 × 460; 13 KB
 Element2.JPG 673 × 424; 12 KB
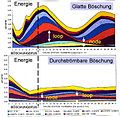 Energy tunnel piled.jpg 400 × 391; 82 KB
 English's Star Finder.jpg 1,480 × 1,485; 263 KB
 Environment Agency at work. - geograph.org.uk - 535291.jpg 640 × 353; 74 KB
 Escudo ICCP.png 974 × 974; 1.5 MB
 Esfuerzos internos Figura 1.jpg 388 × 249; 57 KB
 Esfuerzos internos Figura 2.jpg 388 × 249; 57 KB
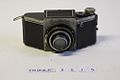 Exacta Camera.jpg 500 × 333; 92 KB
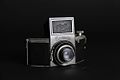 Exakta Camera.jpg 500 × 333; 70 KB
 Exemples des portiques.jpg 1,280 × 1,600; 57 KB
 Expo grade separation.png 1,265 × 573; 49 KB
 Expo grade separation.svg 1,264 × 572; 8 KB
 Faculty of Engineering, TMU Moradabad 04.jpg 1,160 × 870; 104 KB
 Faunapassage Groningen.jpg 2,846 × 956; 220 KB
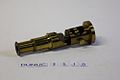 Field Microscope.jpg 500 × 333; 33 KB
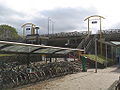 Fietsenstalling.jpg 1,024 × 768; 395 KB
.JPG/112px-File-Saltmod8_(2).jpg) File-Saltmod8 (2).JPG 1,530 × 1,646; 241 KB
File-Saltmod8 (2).JPG 1,530 × 1,646; 241 KB
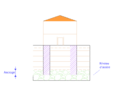 Fondation profondes.png 1,600 × 1,280; 79 KB
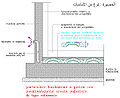 Fondazione-platea.jpg 634 × 516; 134 KB
 Foundation wall reinforcement.jpg 2,740 × 3,200; 571 KB
 Foundation wall reinforcement.TIF 2,740 × 3,200; 1,017 KB
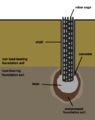 Frankipilingprocess.png 610 × 768; 49 KB
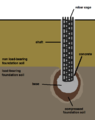 Frankipilingprocess1.png 610 × 768; 49 KB
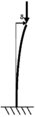 Free-fix-bucling.png 117 × 392; 625 bytes
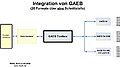 Gaeb toolbox schnittstelle.jpg 3,728 × 2,072; 641 KB
 GAEB-Grafik-Datenaustausch DA XML 3.2 Gesamtdarstellung 12 2010 quer.jpg 2,876 × 1,709; 438 KB
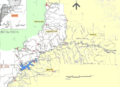 Garabí.png 1,070 × 775; 497 KB
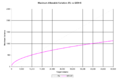 GEH Variation.png 1,093 × 721; 11 KB
 Geotextil debajo de un enrocado.jpg 726 × 447; 37 KB
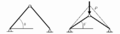 Gl-buckling.png 501 × 142; 3 KB
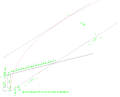 GleitflächenneigungCullmann.svg 512 × 416; 15 KB
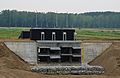 GOGKBR uitstroomconstructie2.jpg 4,870 × 3,176; 1.63 MB
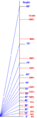 Grade slope.png 190 × 608; 4 KB
 Gregs log house assembly 1.jpg 844 × 653; 80 KB
 Gregs log house assembly 2.jpg 832 × 651; 76 KB
 Gridshell of Créteil, France, 2013.jpg 3,648 × 2,736; 2.46 MB
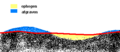 Grondbalans.PNG 375 × 163; 8 KB
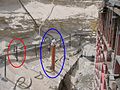 Groundwater Lowering.jpg 640 × 480; 85 KB
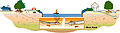 HDD Verfahren.jpg 430 × 120; 35 KB
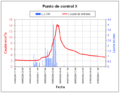 Hidrograma.png 643 × 497; 12 KB
 Himmelwright Stone House 2nd Floor Plan.jpg 2,393 × 2,120; 632 KB
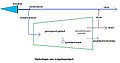 HydrIrr.jpg 910 × 481; 35 KB
 Hynek Hlasivec.jpg 2,288 × 1,712; 278 KB
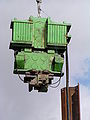 ICE 815 Merville.JPG 1,536 × 2,048; 648 KB
 Ingenieria civil 01.jpg 1,750 × 1,920; 386 KB
 Ingenieria civil 04.jpg 1,750 × 1,920; 292 KB
 Institution of Civil Engineers.png 167 × 110; 11 KB
 Interoceanic Ship Railway Cradle Tracts vol 23 p352 Plate i.jpg 2,249 × 1,713; 1.92 MB
_B.jpg/90px-Jet-grouting_(2011)_B.jpg) Jet-grouting (2011) B.jpg 1,536 × 2,048; 443 KB
Jet-grouting (2011) B.jpg 1,536 × 2,048; 443 KB
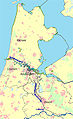 Kaart nzk-ark.jpg 800 × 1,306; 605 KB
 Kemp recieves award.png 499 × 714; 601 KB
 Kiralık vinç,hiyap - panoramio.jpg 888 × 321; 165 KB
 Knave of spades Leavell 1702.jpg 487 × 760; 430 KB
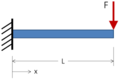 Konsooltala.png 275 × 183; 2 KB
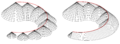 Kotboeschhl-1.png 2,472 × 911; 349 KB
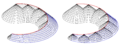 Kotboeschhl-2.png 2,472 × 929; 417 KB
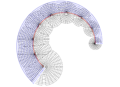 Kotboeschhl-3.png 2,472 × 1,799; 609 KB
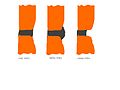 Kuchla.jpg 800 × 600; 34 KB
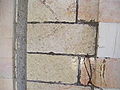 Kuchla1.JPG 2,288 × 1,712; 836 KB
 Large compression no fail.jpg 3,840 × 2,160; 1.93 MB
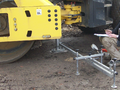 Lastplattendruckversuch.png 1,600 × 1,200; 2.27 MB
 Latha-Construction.png 124 × 141; 8 KB
 Levelling Device.jpg 1,504 × 2,256; 3.23 MB
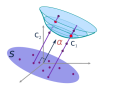 LineSamplingScheme.svg 542 × 397; 58 KB
._Ingeniero.jpg/87px-Louis_Jousselin_(1776-1858)._Ingeniero.jpg) Louis Jousselin (1776-1858). Ingeniero.jpg 579 × 800; 66 KB
Louis Jousselin (1776-1858). Ingeniero.jpg 579 × 800; 66 KB
 Luwtegebied.JPG 1,600 × 1,200; 716 KB
 Maaiveld SVG.svg 251 × 51; 6 KB
 Maaiveld2.svg 500 × 100; 8 KB
 Majid Hussain Gondal.jpg 487 × 487; 69 KB
 Maquinasiquies.jpg 480 × 640; 75 KB
 Menisk2.png 675 × 472; 29 KB
 MERSBARGE1.JPG 1,000 × 750; 232 KB
 MERSBARGE2.JPG 1,000 × 750; 272 KB
 MERSBARGE3.JPG 1,000 × 750; 267 KB
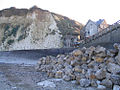 MERSBARGE4.JPG 1,000 × 750; 278 KB
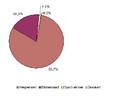 Modalsplit Goederen.PNG 406 × 328; 5 KB
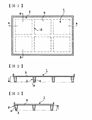 Mskiso.jpg 330 × 430; 13 KB
 Muller-Breslau Principle - Influence Lines.JPG 549 × 672; 24 KB
 MWM-Pisa - Darstellung von formatiertem Langtext nach GAEB DA XML.jpg 1,123 × 916; 511 KB
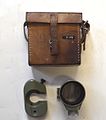 Optical Wedge.jpg 500 × 568; 205 KB
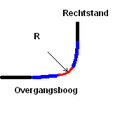 Overgangsboog.PNG 171 × 167; 2 KB
 People at Work- Concrete rigid pavement.jpg 4,128 × 3,096; 5.12 MB


.jpg)
.jpg)


